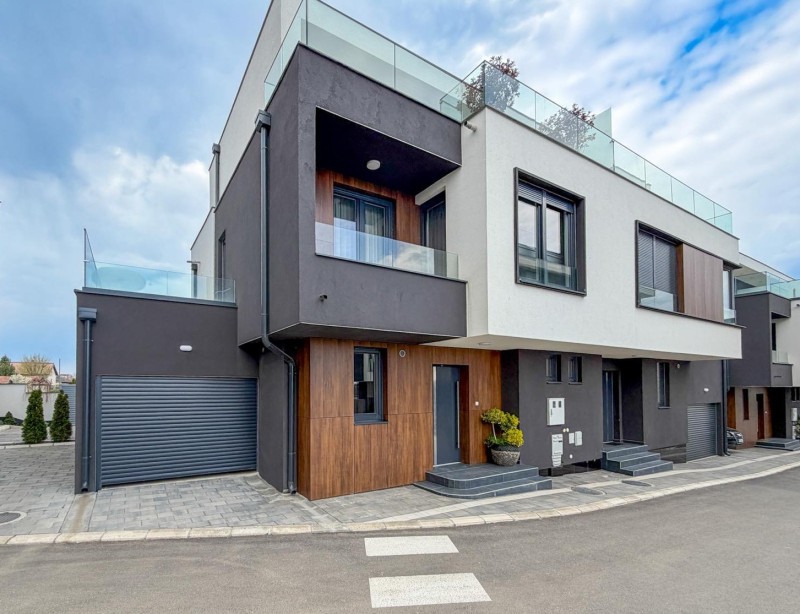
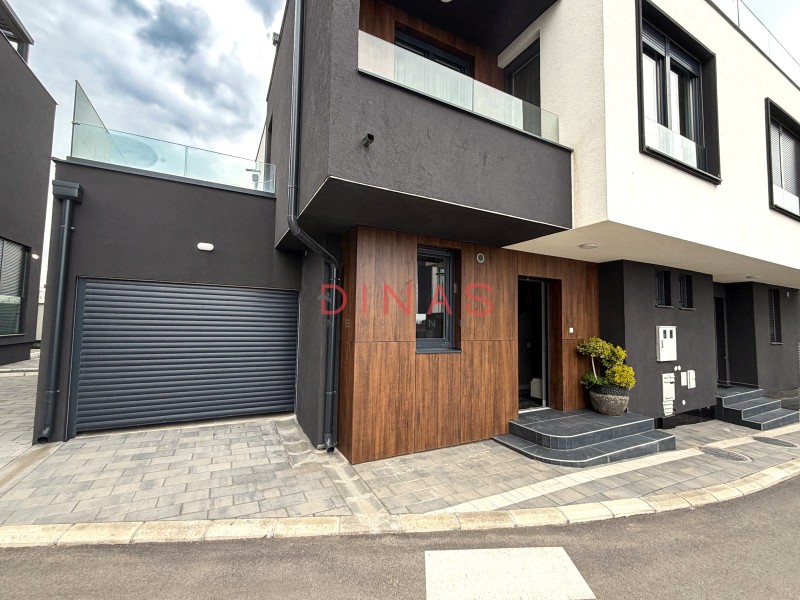
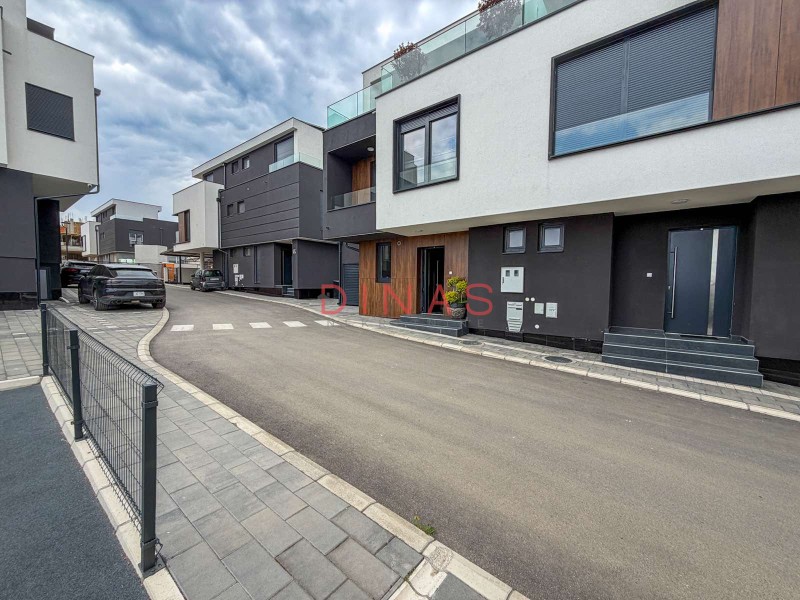
Fruška Vile, 171 m² house, garage + parking space
Alibegovac, Petrovaradin
- 5 rooms
- 2 storeys
- 3 bathrooms
- Terrace
- Garage
- Underfloor heating
- New build
- Built in 2026
- Furnished
- Mains water
- Sewerage
- Three-phase power
- Vehicle access
Description
The total registered area is 171 m², spread over three functional levels.
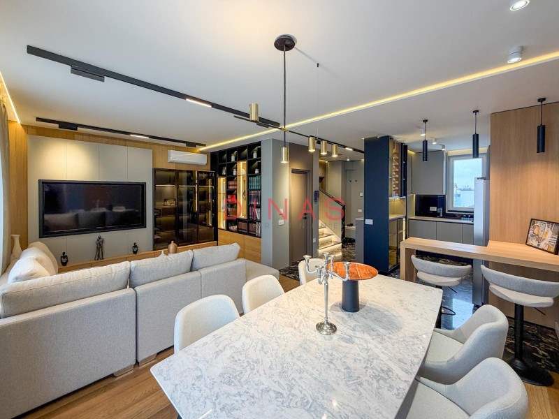
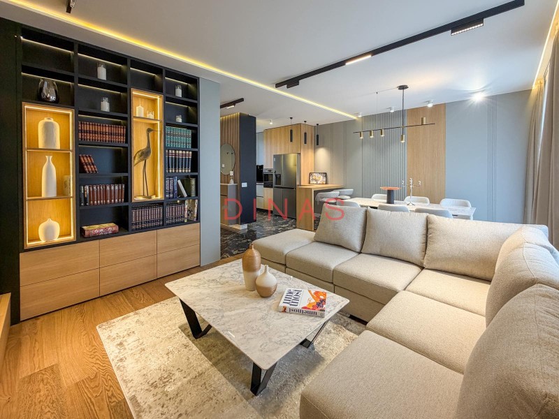
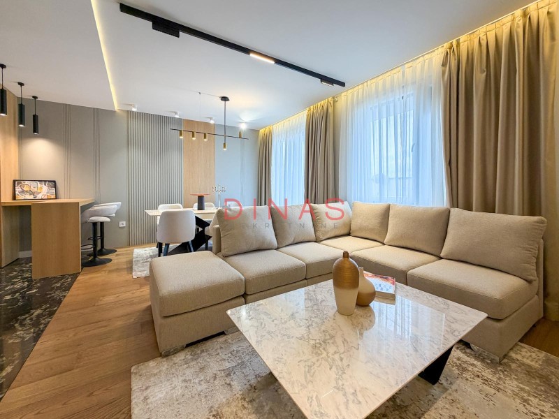
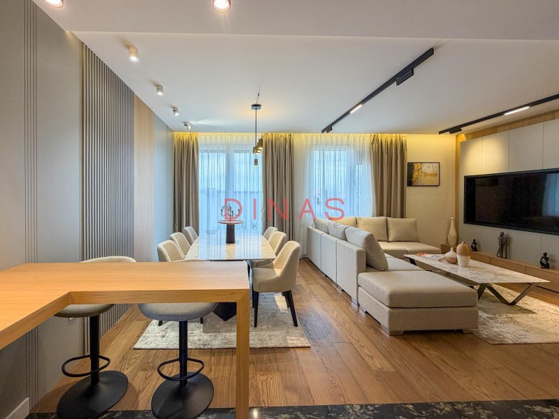
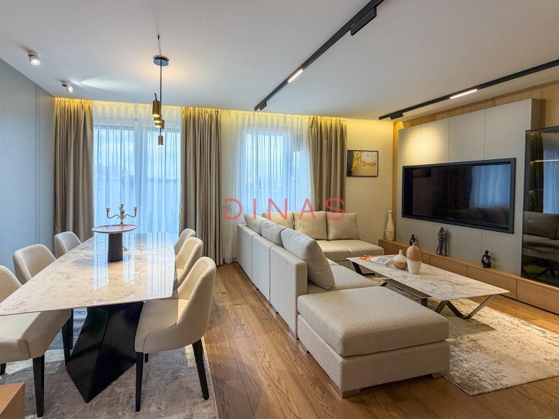
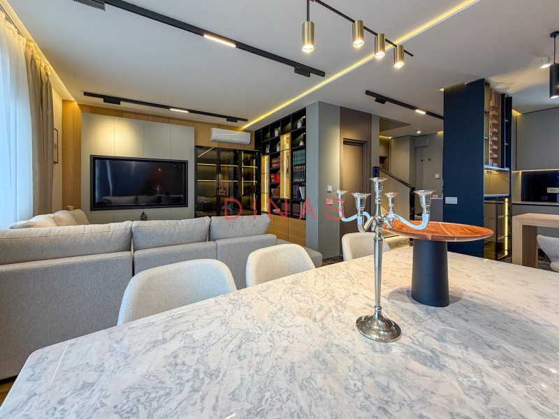
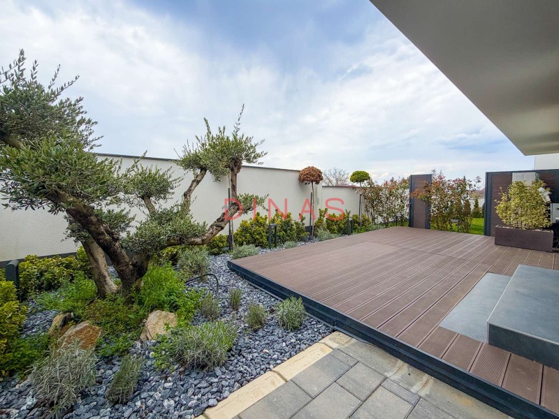
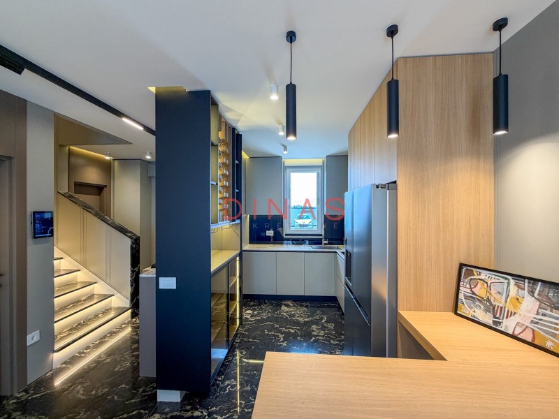
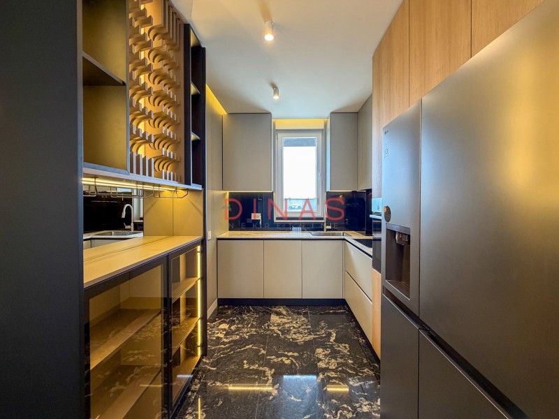
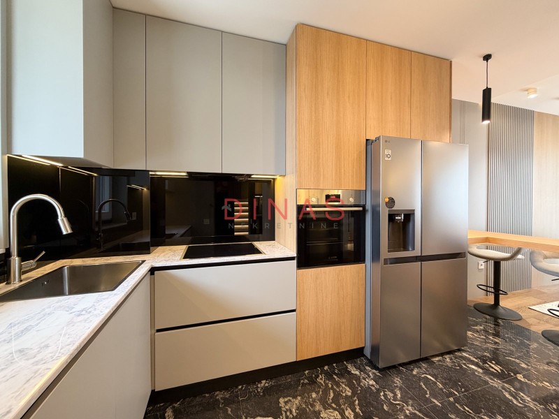
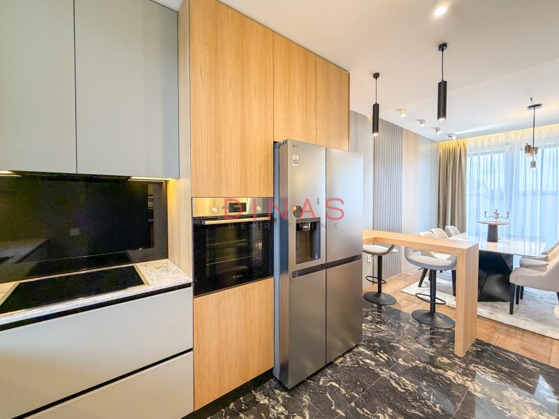
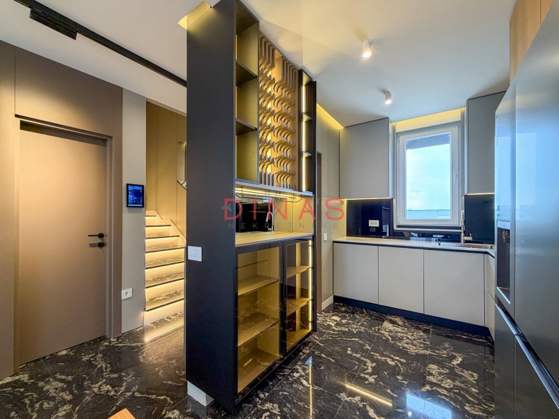
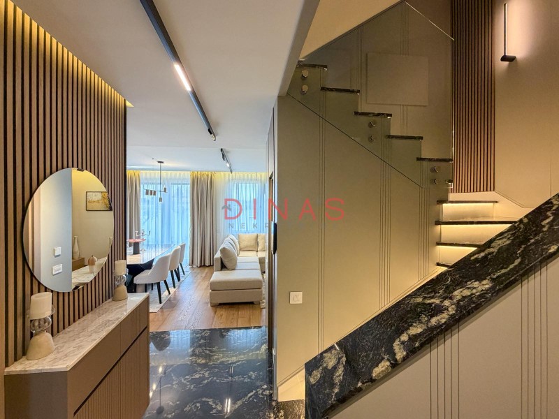
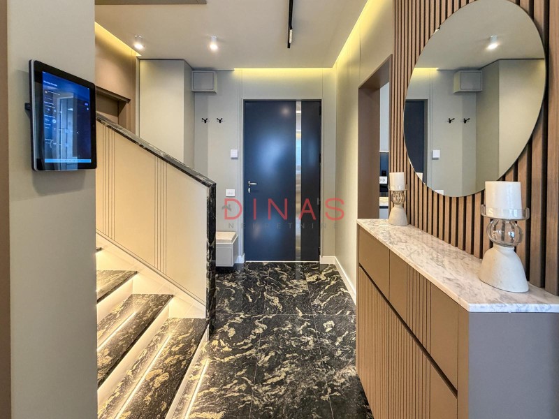
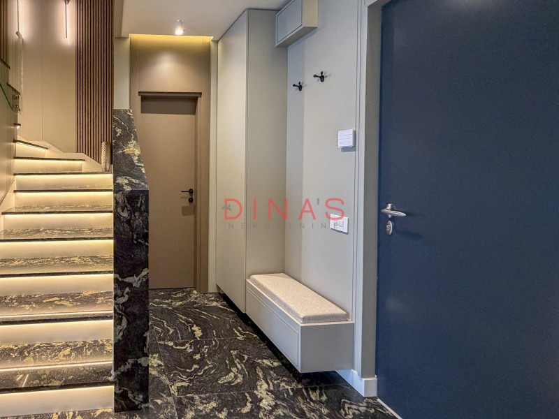
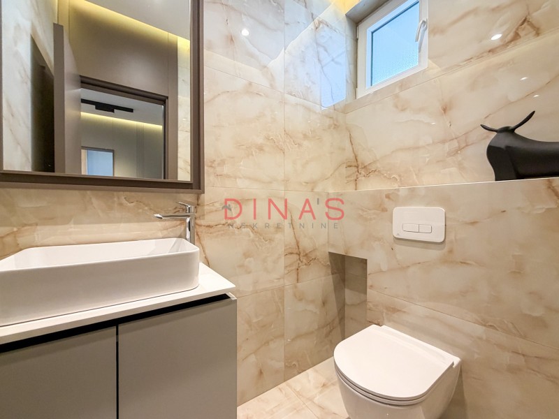
The ground floor includes an entry hall, a guest bathroom, a kitchen, a dining room, a living room, and a utility room with central hot water preparation and mechanical systems. The living room has direct access to a yard of approximately 60 m², which is finished with decking and landscaping.
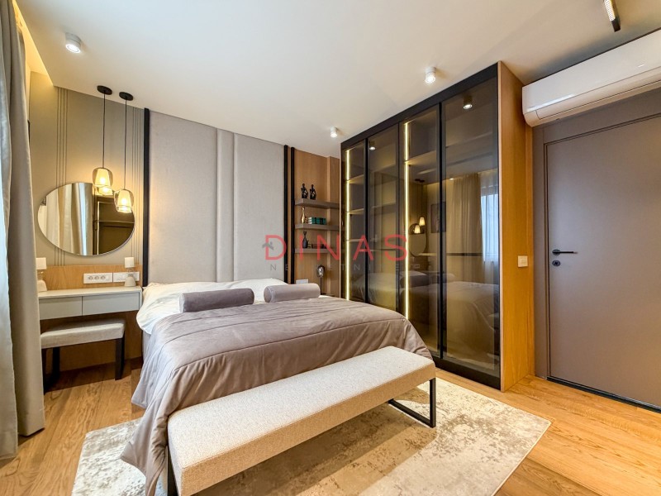
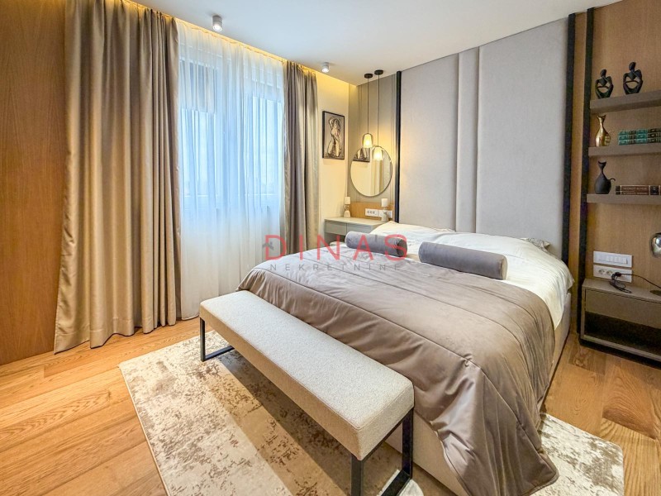
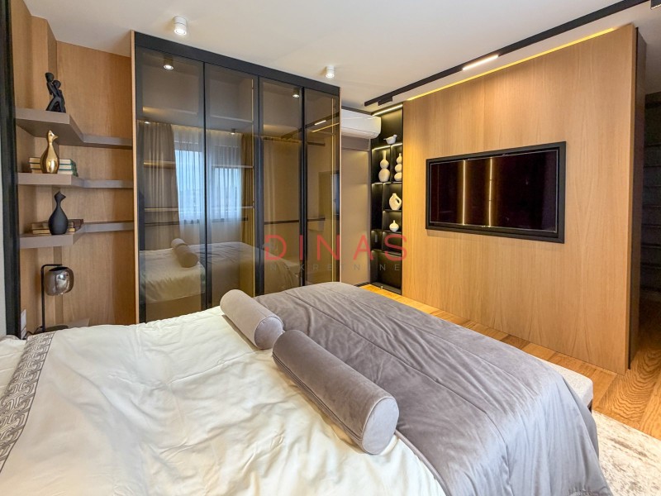
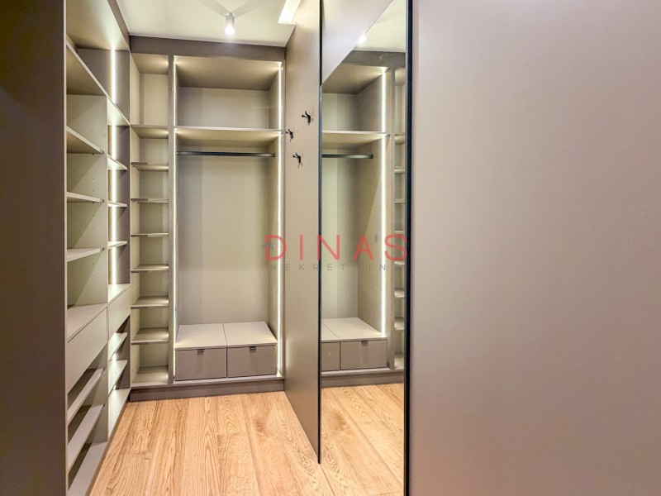
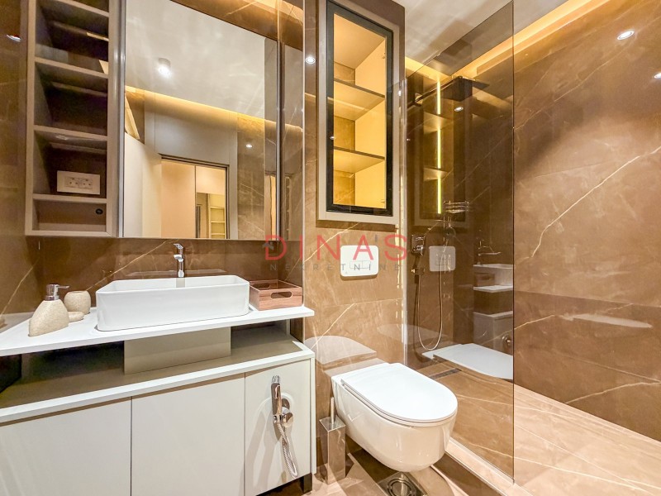
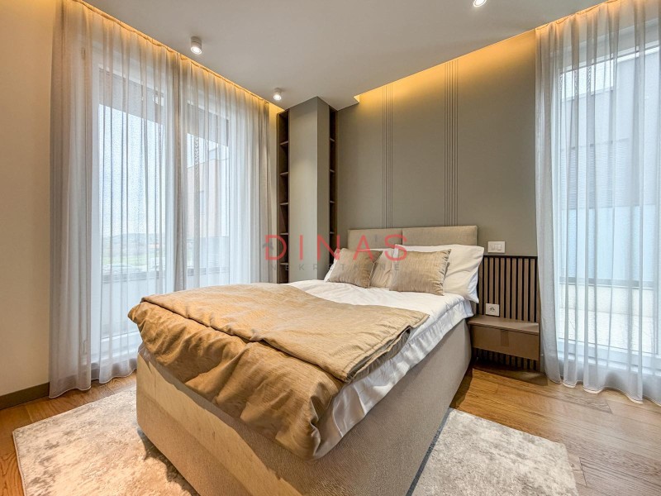
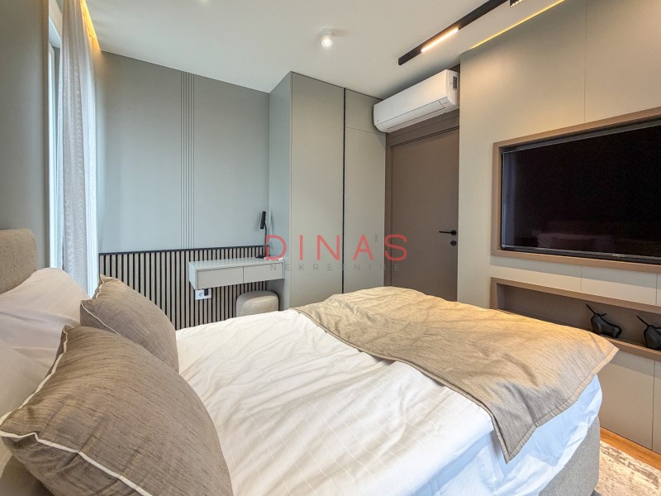
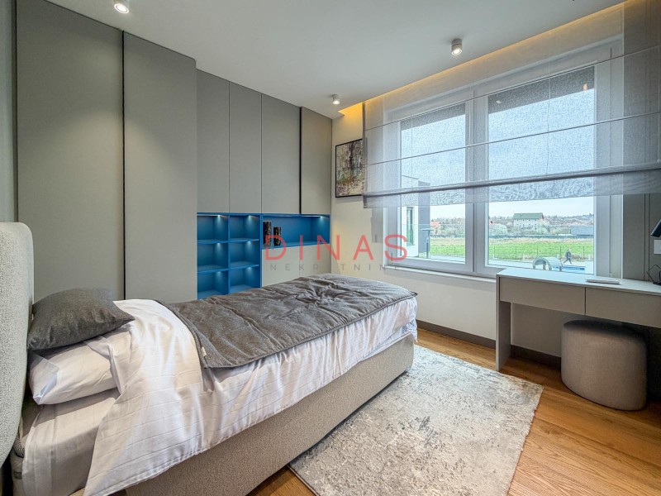
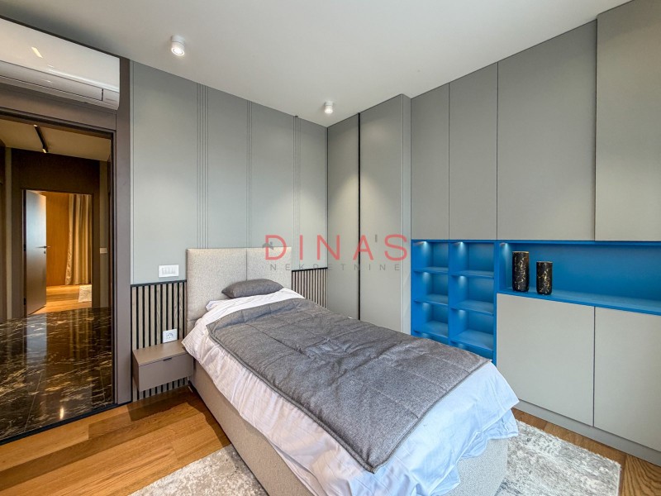
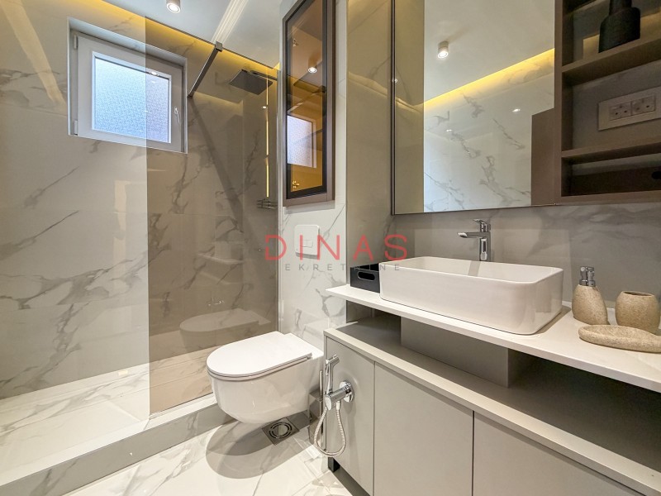
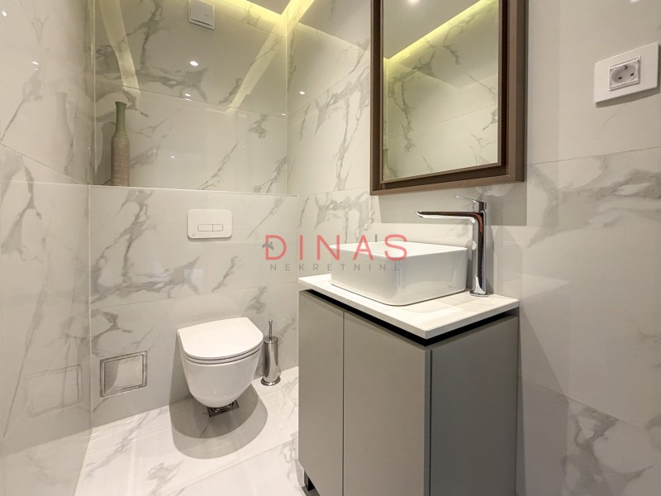
The first floor includes three bedrooms—two children's rooms and a master bedroom. The master bedroom has its own walk-in closet and bathroom, while the children's rooms have their own bathrooms and closets. This level also includes a separate room for laundry, drying, and ironing.
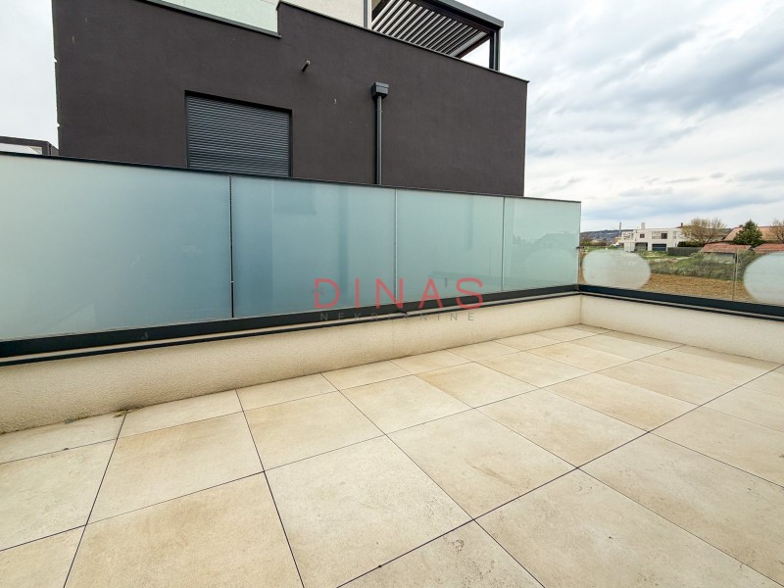
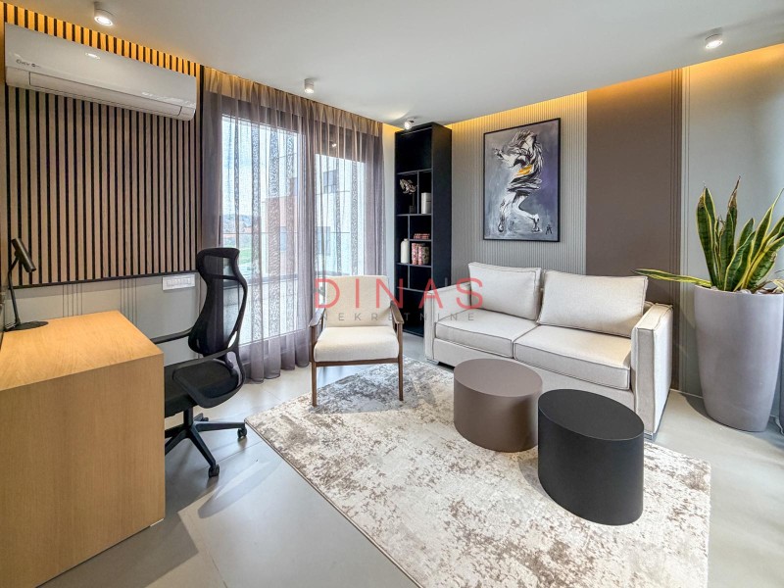
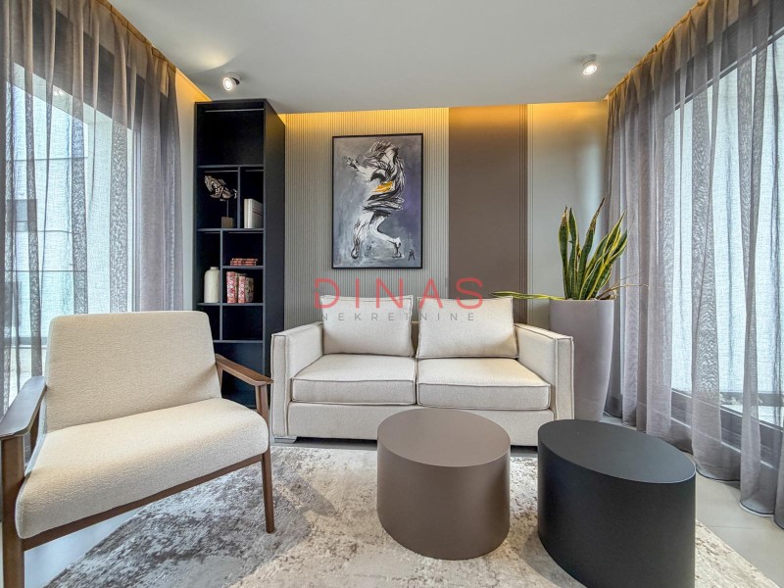
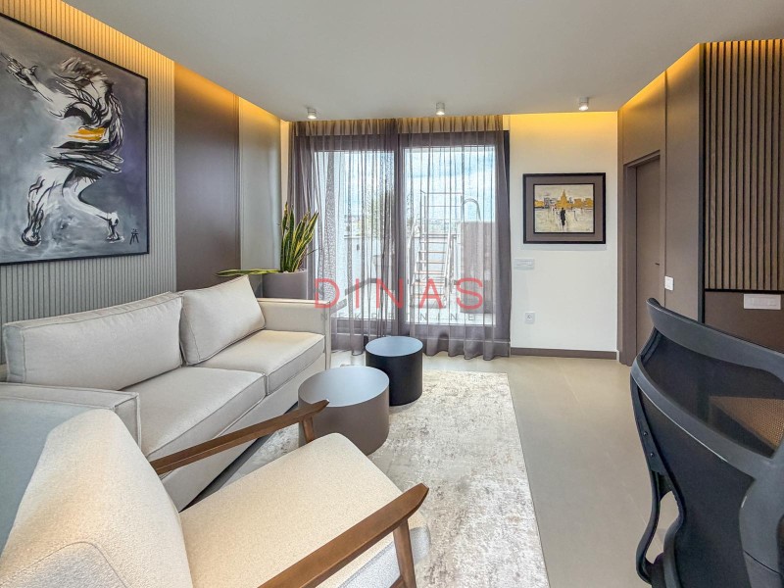
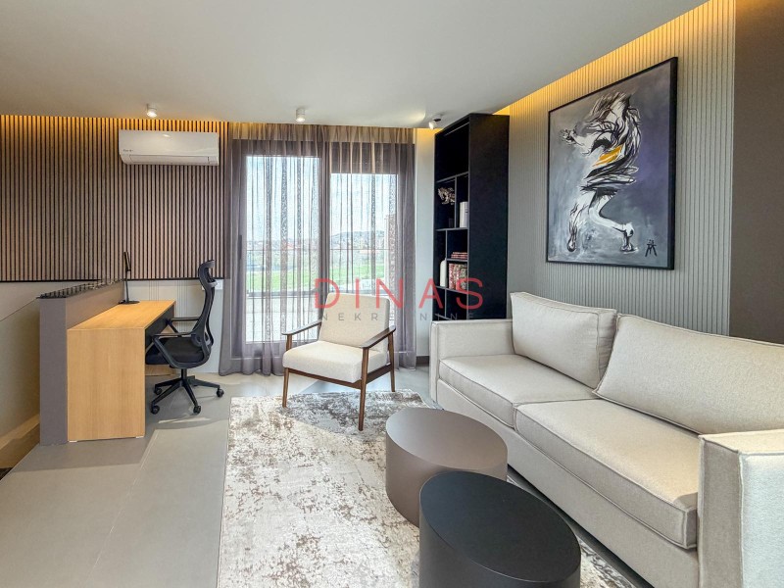
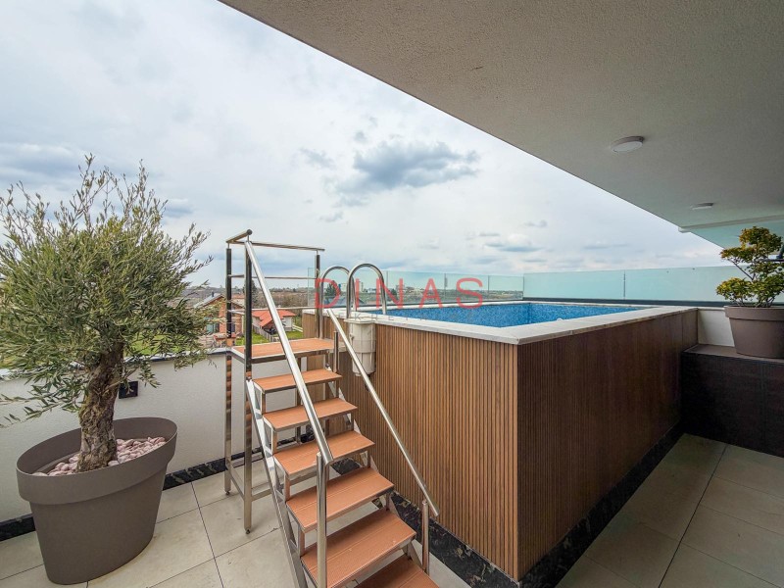
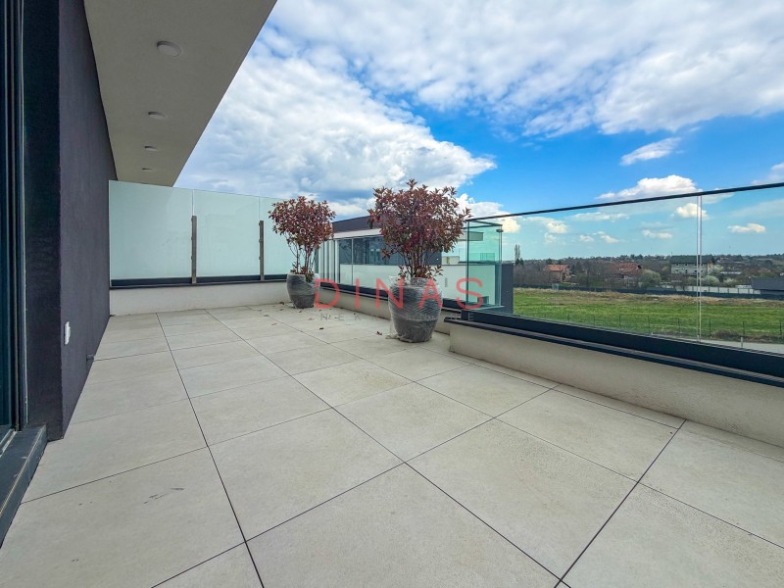
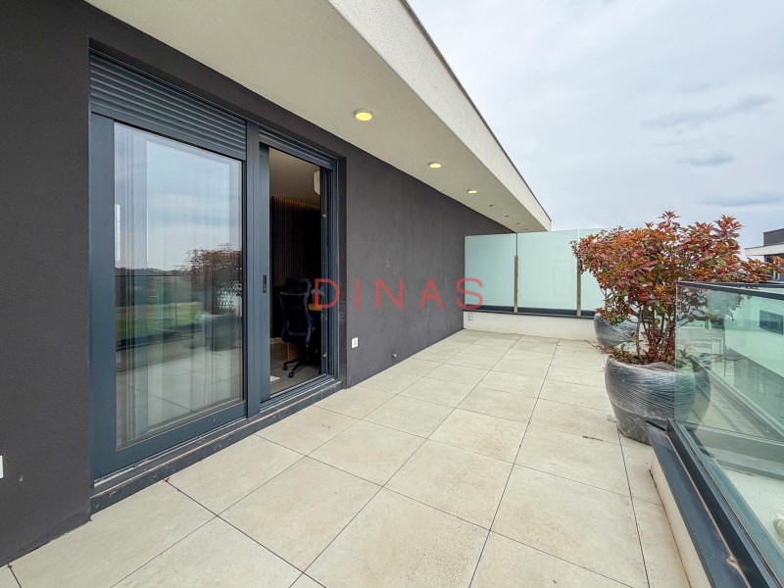
The second floor houses a hobby room (lounge area) with access to two terraces offering open views. One terrace is furnished for comfortable lounging, while the other features a swimming pool.
Heating is provided by an underfloor system supported by a heat pump, which is also used for cooling. Each room, as well as the central hallway, is equipped with separate indoor units, ensuring a high level of comfort and efficient climate control.
A smart home system is installed, allowing control of heating, cooling, and lighting through both in-unit controls and a mobile app.
The property also features a solar panel system with a bi-directional meter, resulting in significant annual savings on electricity.
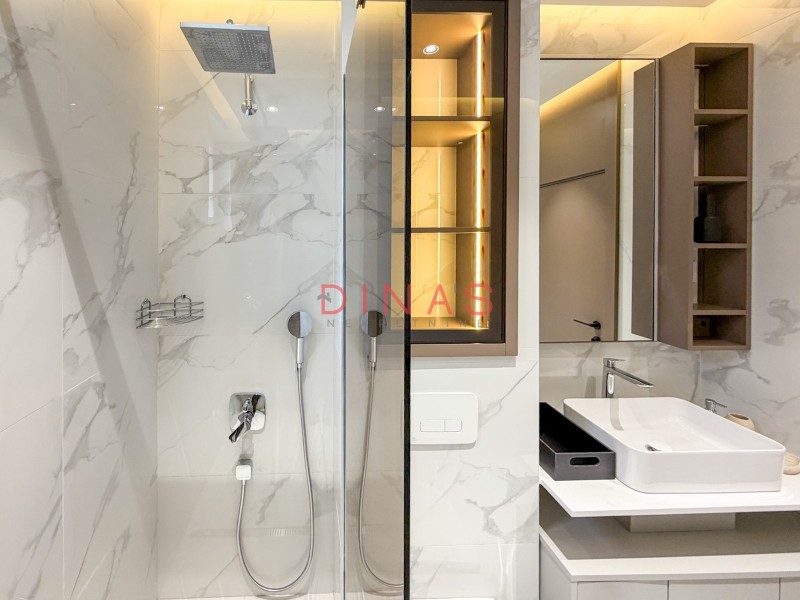
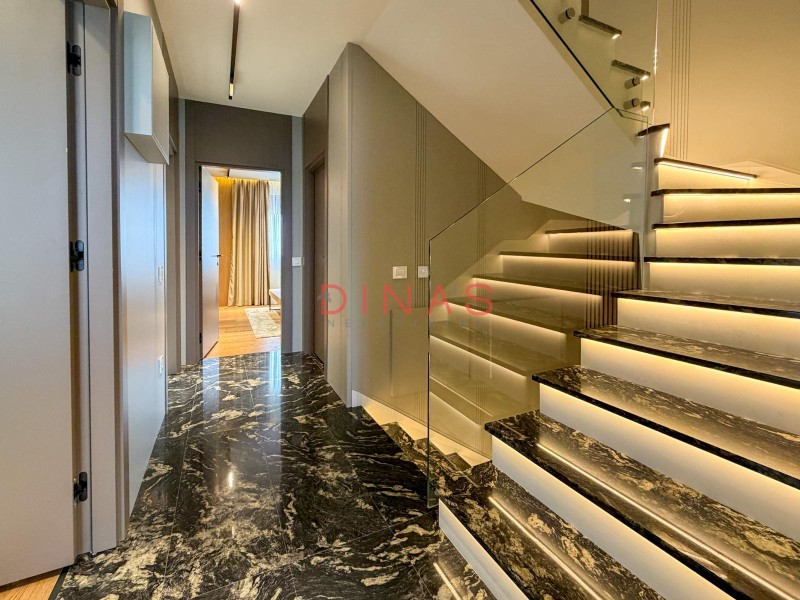
The high quality of the finishing touches in the bathrooms, kitchen, and throughout the interior is confirmed by the available photos and video footage.
The price includes a 15 m² garage and a 14 m² parking space. A 3% brokerage fee is added to the advertised price. For more information, call 0612709392.
Location
Alibegovac, Petrovaradin, Serbia
The map shows the approximate location.