Exclusive Residence
Čardak, Sremska Kamenica
- 6 rooms
- 3 storeys
- 4 bathrooms
- 1 toilet
- Terrace
- Garage
- Underfloor heating
- New build
- Furnished
- Mains water
- Sewerage
- Three-phase power
- Vehicle access
Description
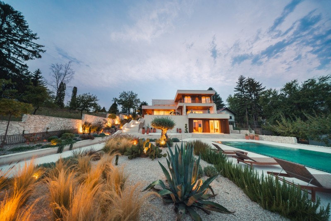
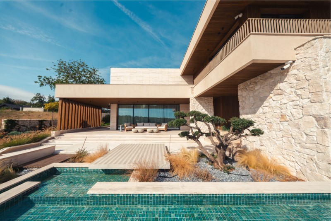
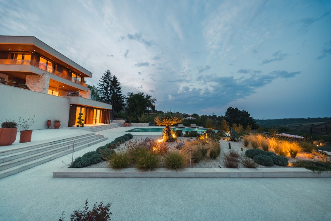
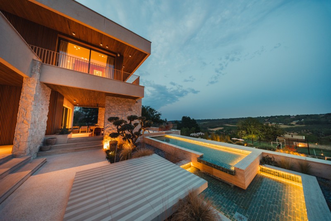
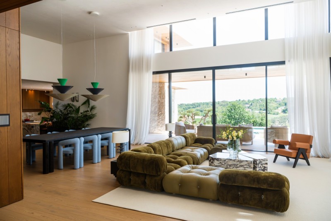
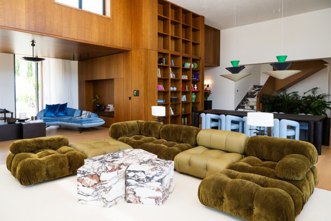
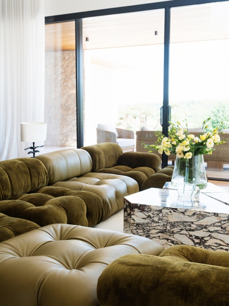
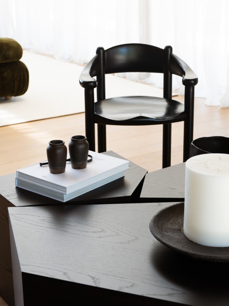
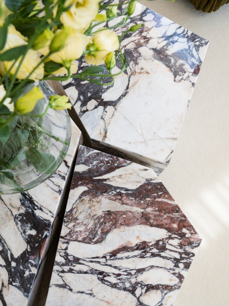
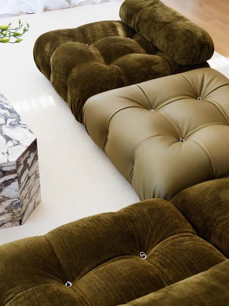
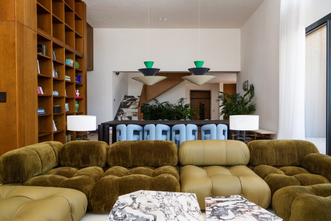
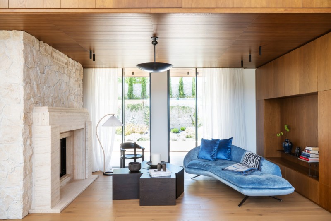
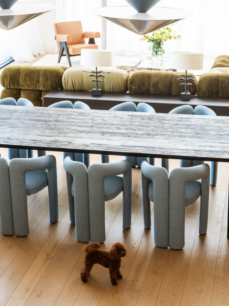
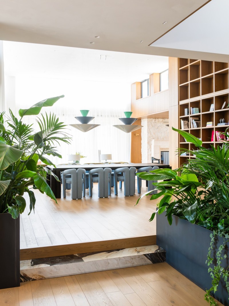
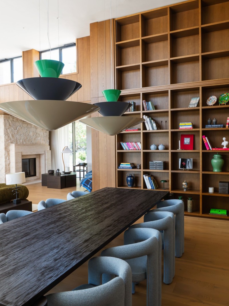
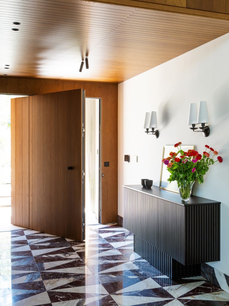
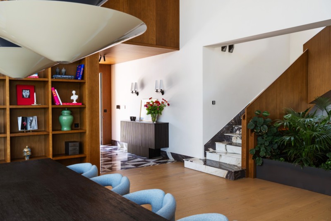
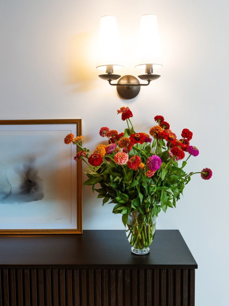
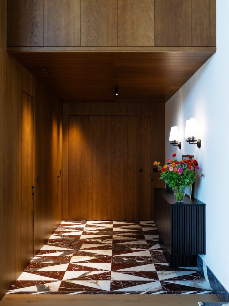
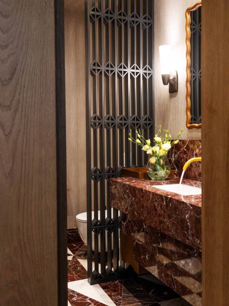
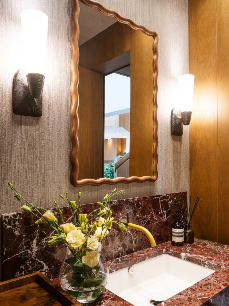
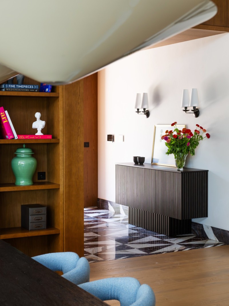
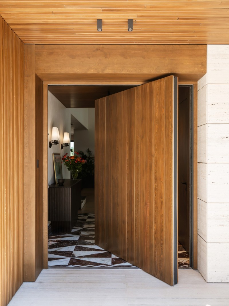
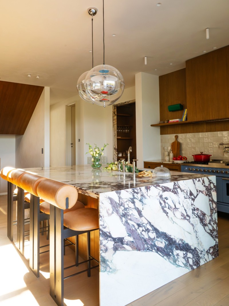
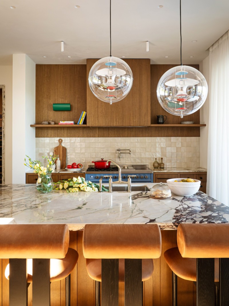
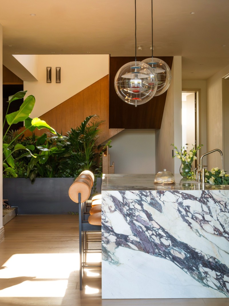
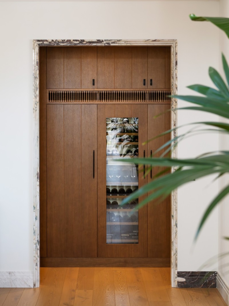
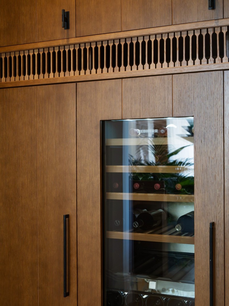
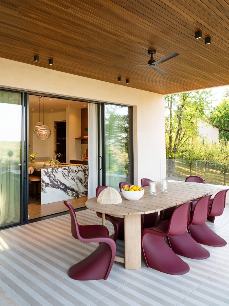
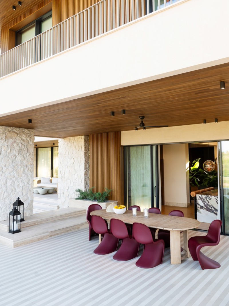
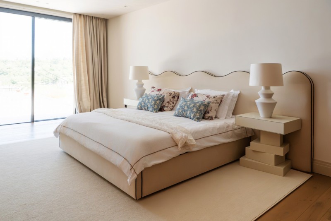
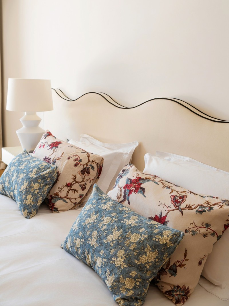
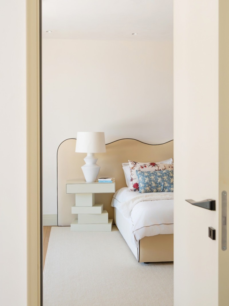
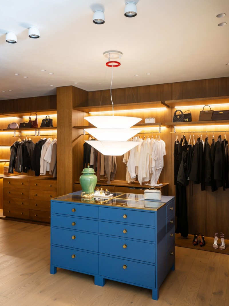
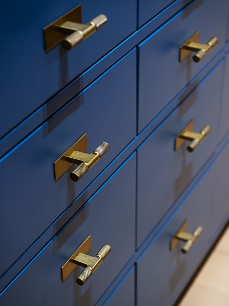
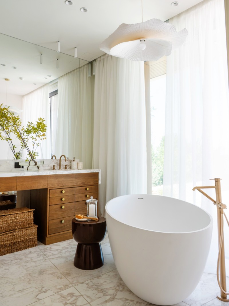
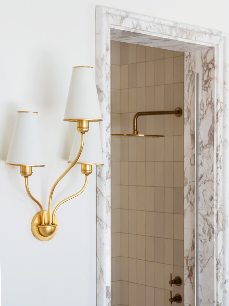
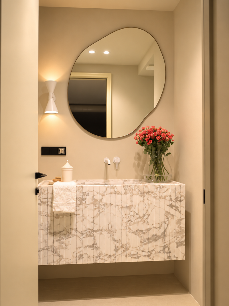
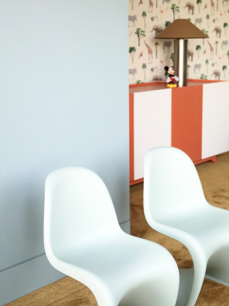
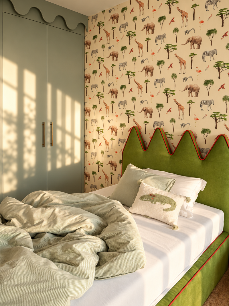
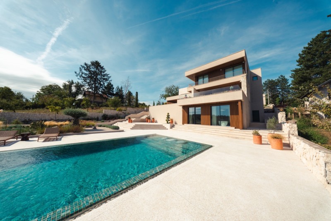
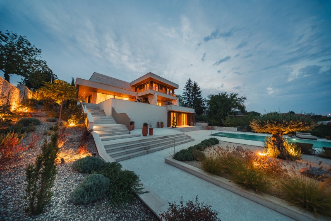
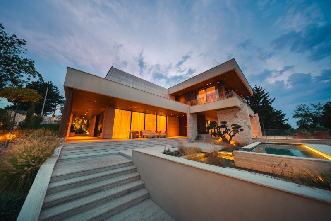
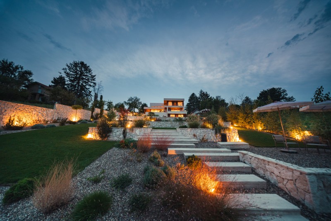
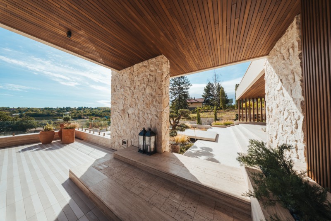
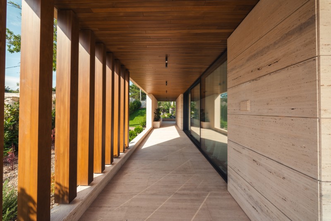
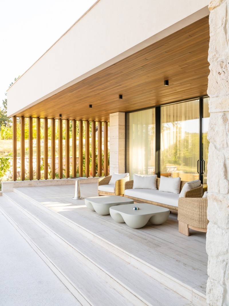
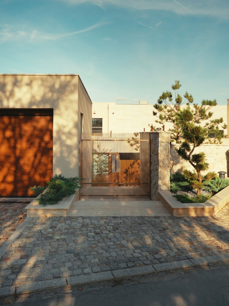
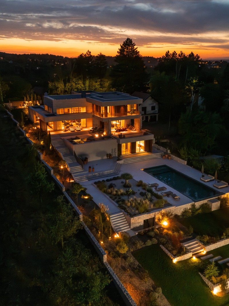
The house was designed as a single, unified whole, with an emphasis on natural materials, Italian design, and a high level of finish. Natural stone, wood, marble, millwork, lighting, fixtures, and furniture were selected as part of a unique interior design concept, and many of the elements were custom-made specifically for this house.
The main house includes:
* a master bedroom,
* 3 bedrooms,
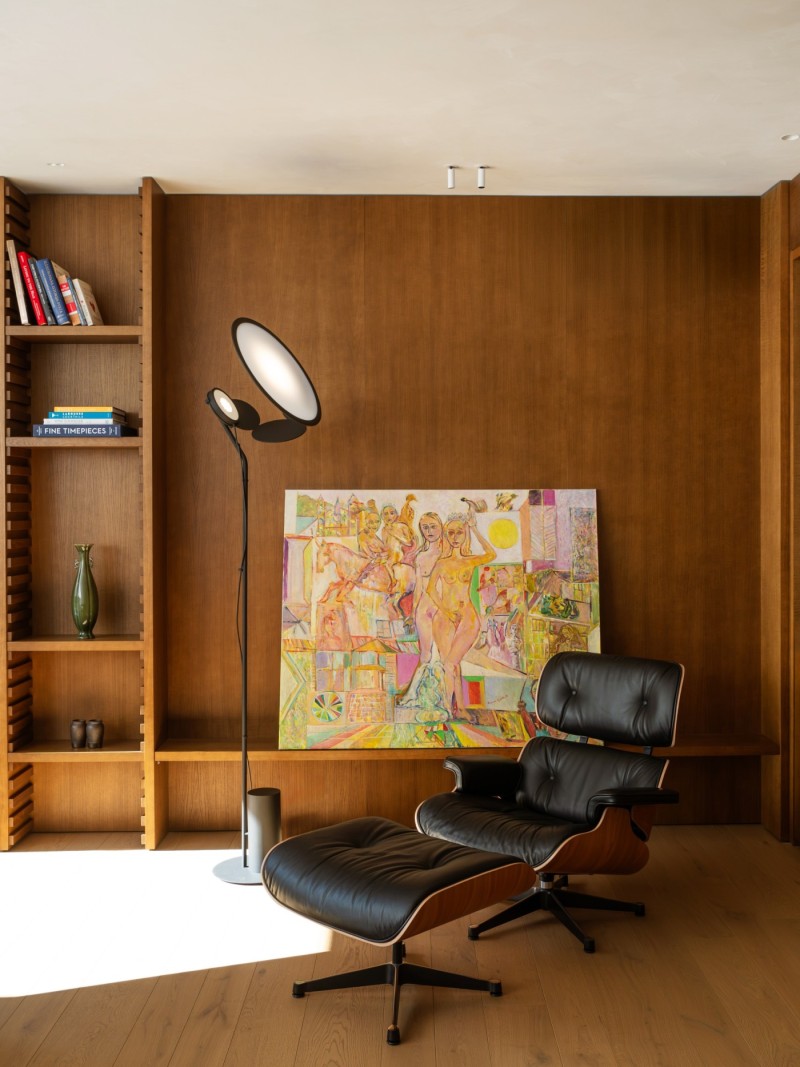
* a custom-designed home office,
* spacious living and dining rooms,
* a private spa area with a sauna, cold plunge pool, massage room, and a fully equipped fitness area,
* a laundry room
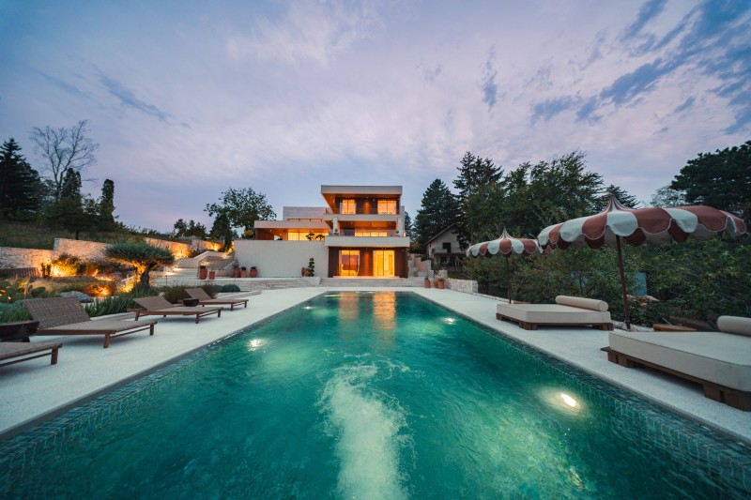
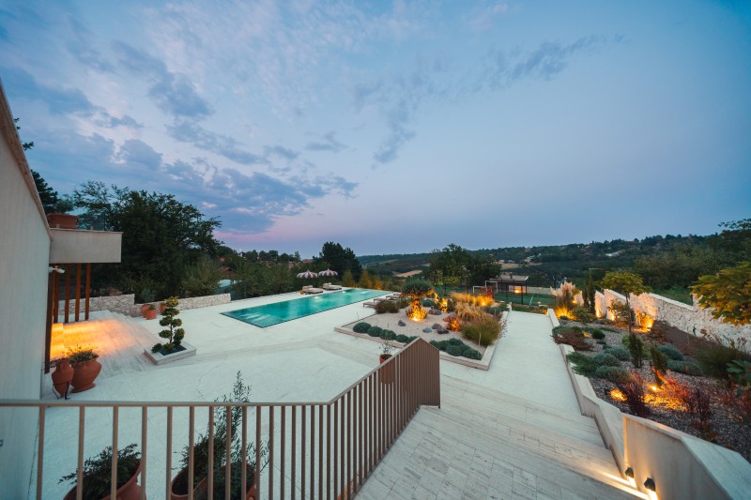
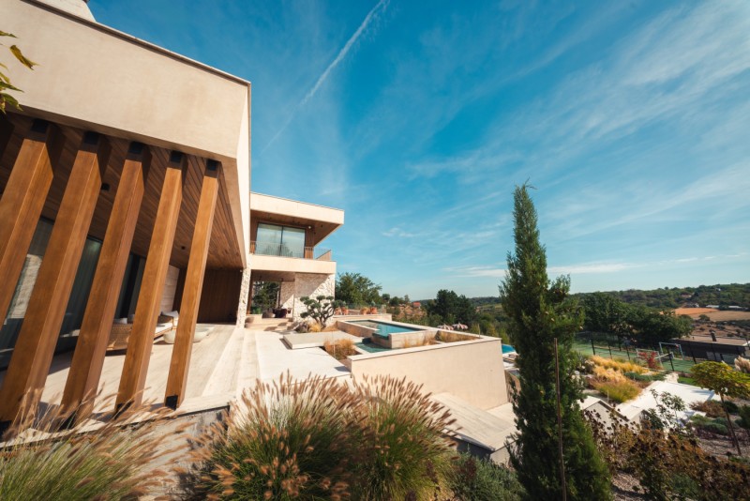
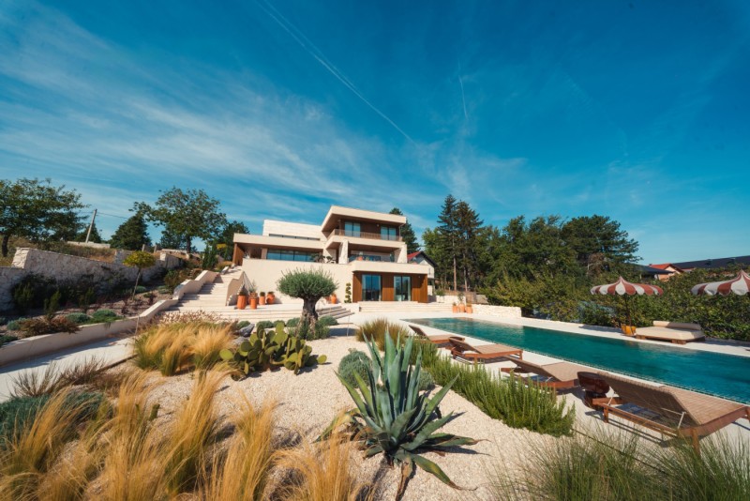
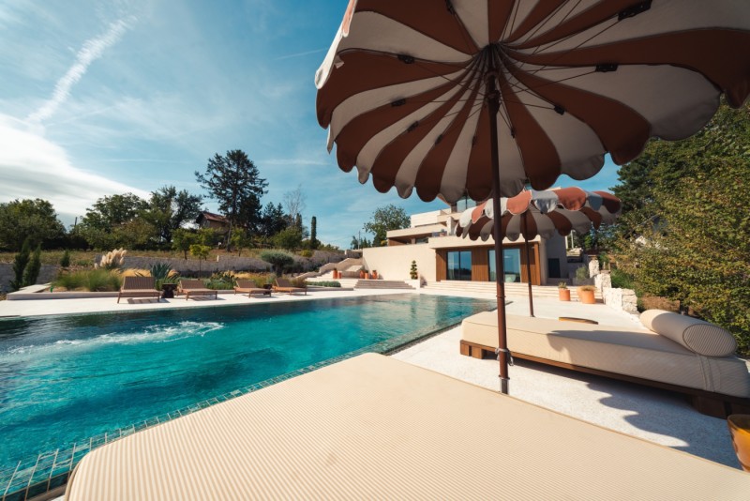
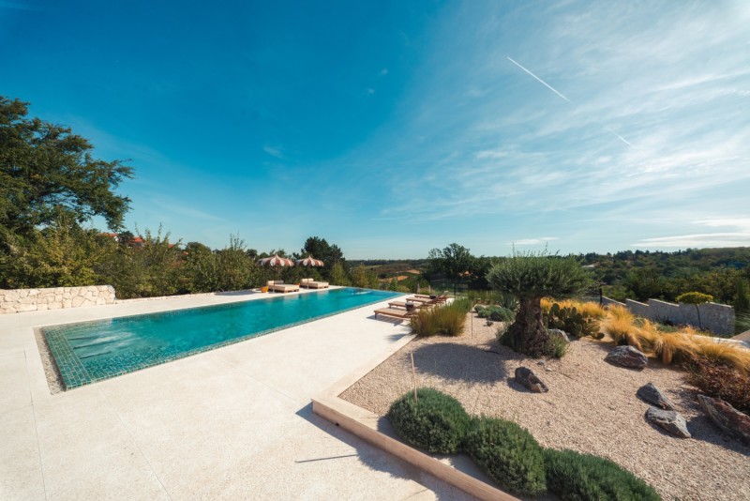
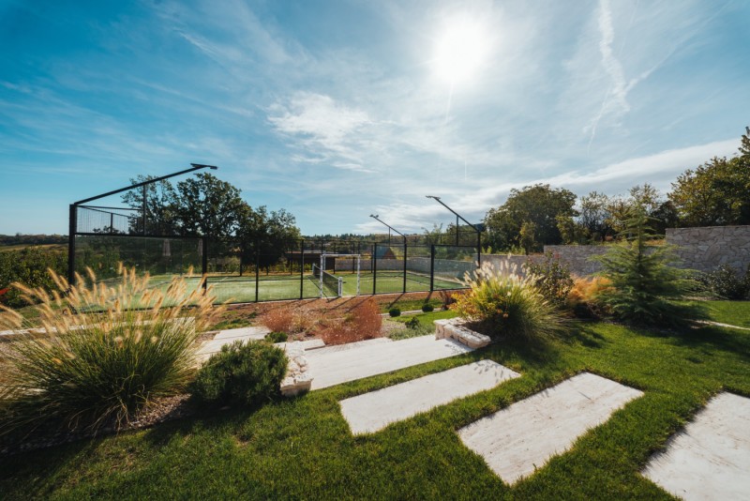
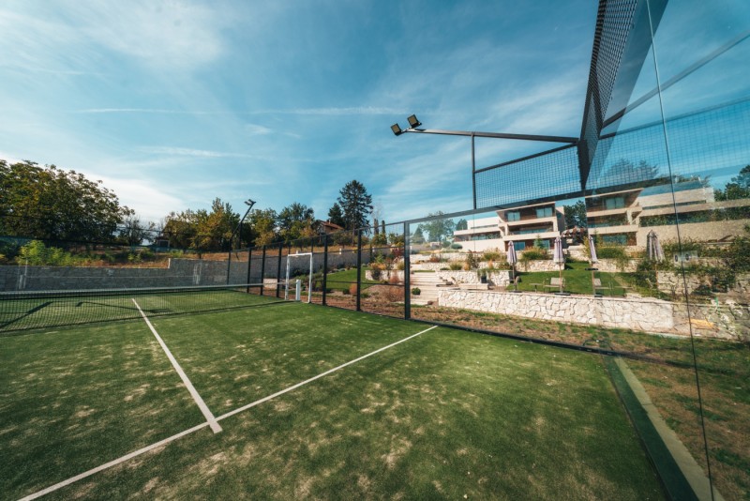
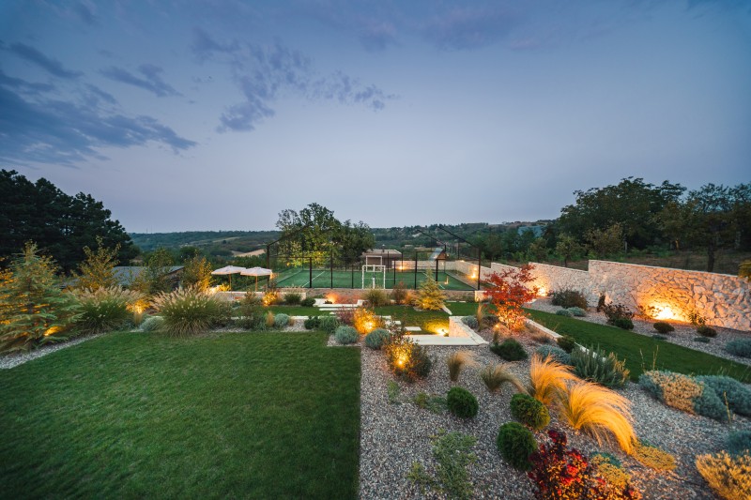
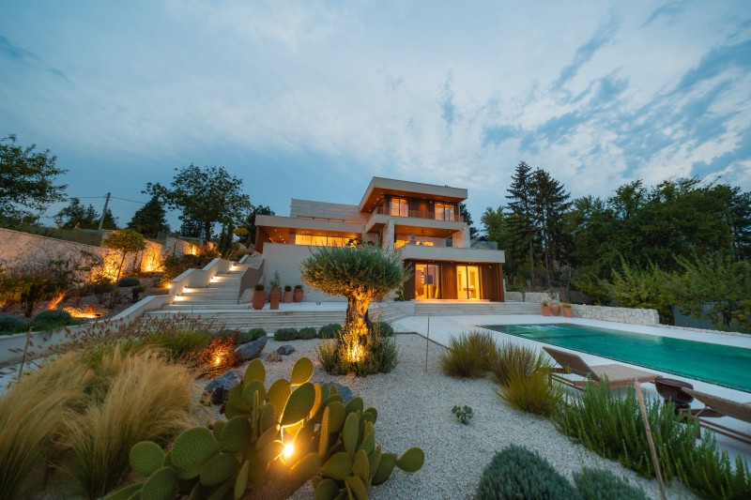
The spacious 5,300 m² lot features:
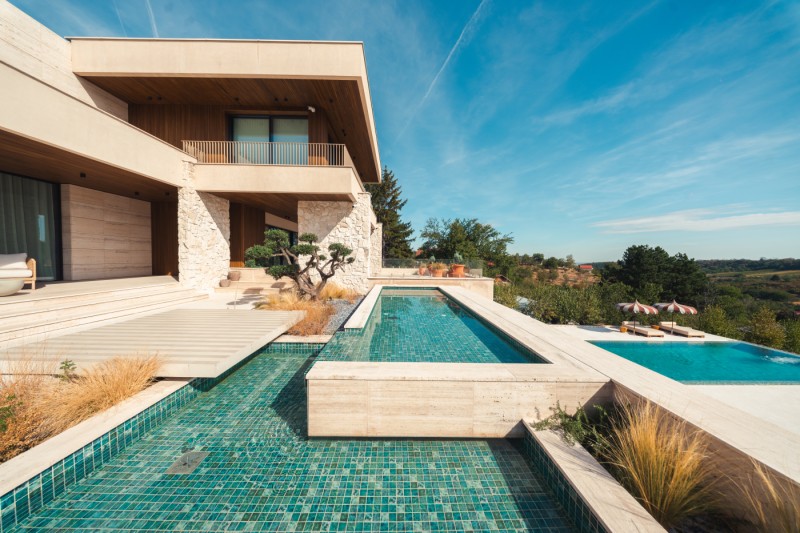
* a swimming pool,
* a private padel court,
* a separate guest house,
* landscaped gardens.
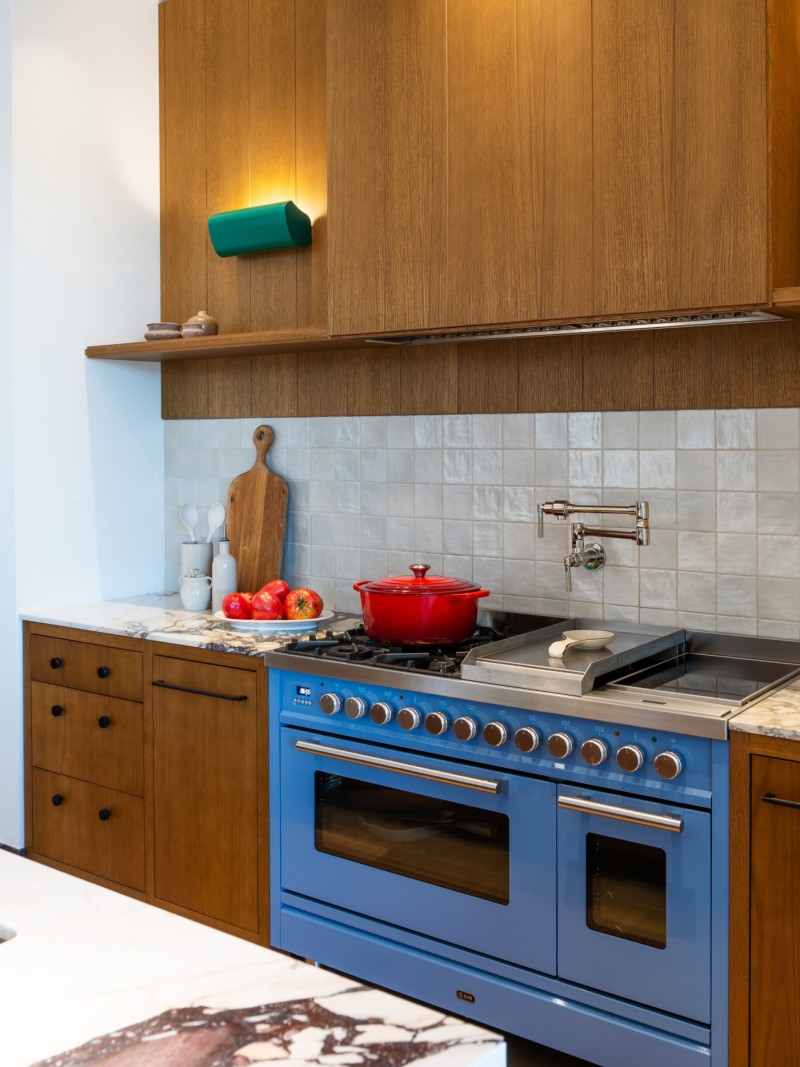
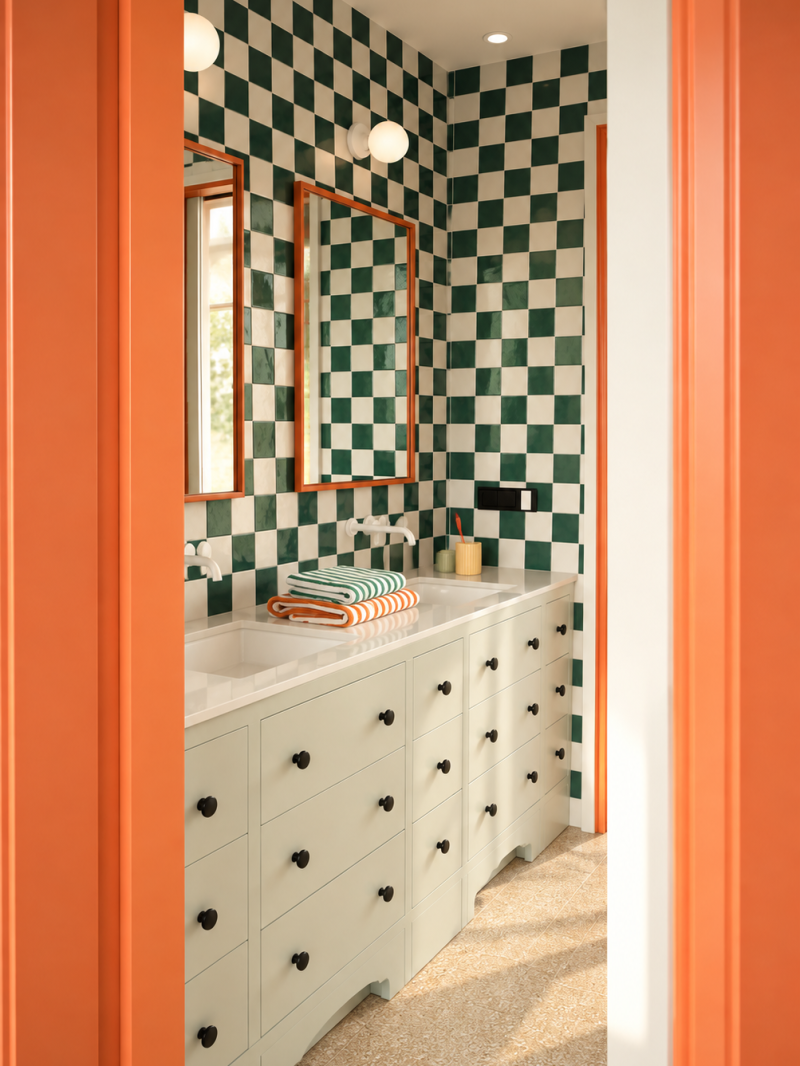
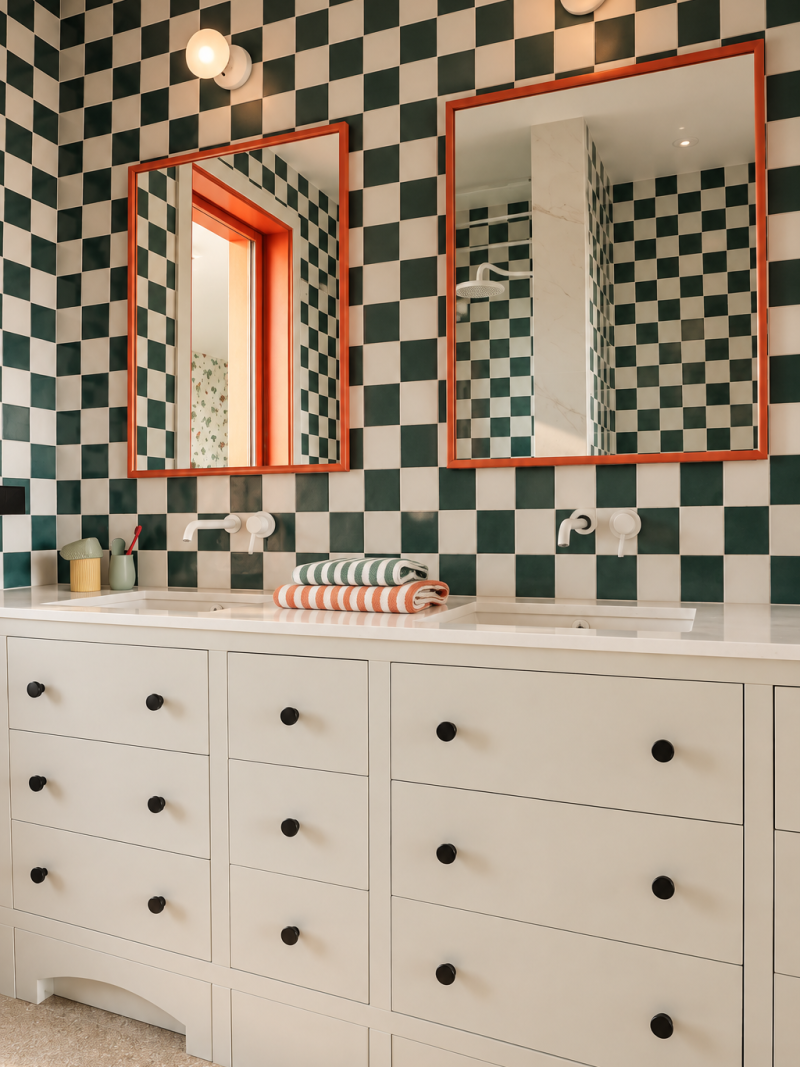
The house features a natural travertine and wood facade, Reynaers aluminum windows, natural marble, custom-made interior joinery, and premium Italian sanitary ware. The kitchen is equipped with ILVE and Liebherr appliances, while the interior is complemented by pieces from B&B Italia, Ditre Italia, Cassina, GUBI, and Herman Miller.
A unique residence where architecture, interior, lighting, and furniture are unified into a harmonious and sophisticated concept.
Location
Čardak, Sremska Kamenica, Serbia
The map shows the approximate location.