Rumenka, commercial space + workshop 560m² and plot 3,868m²
Rumenka
- Ground floor
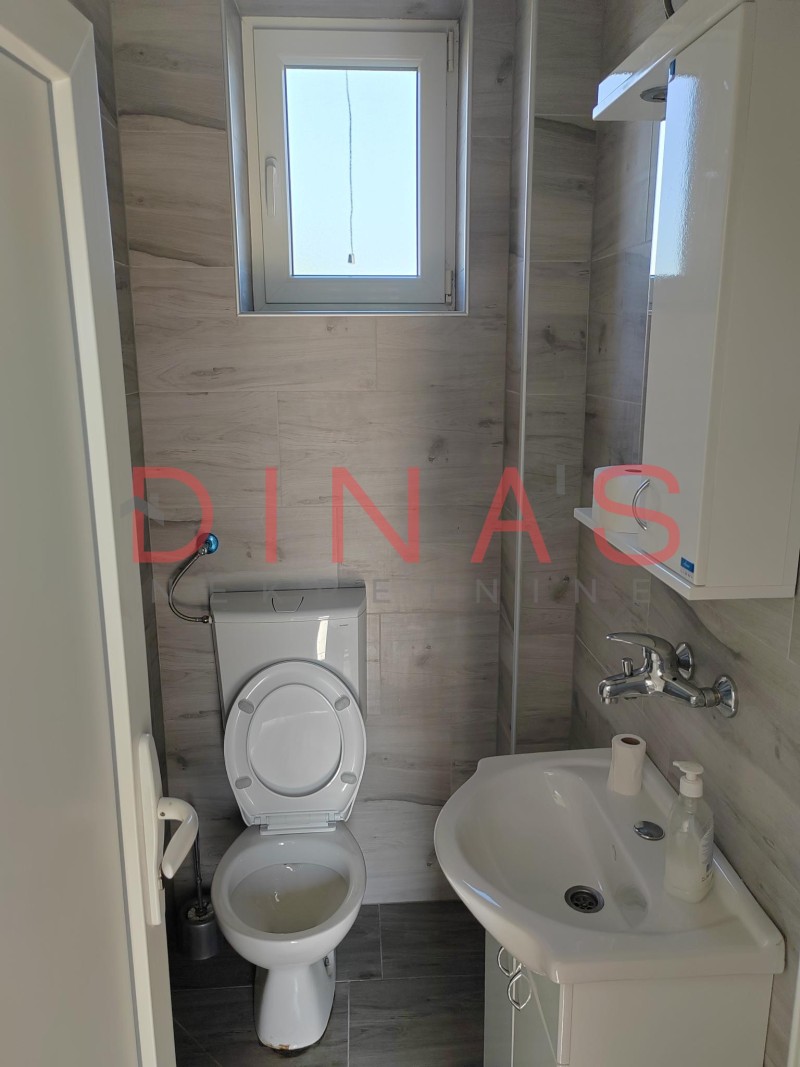
- 2 bathrooms
- Parking
- District heating
- Standard condition
- Furnished
- Air conditioning
- Kitchen
- Cable TV
Description
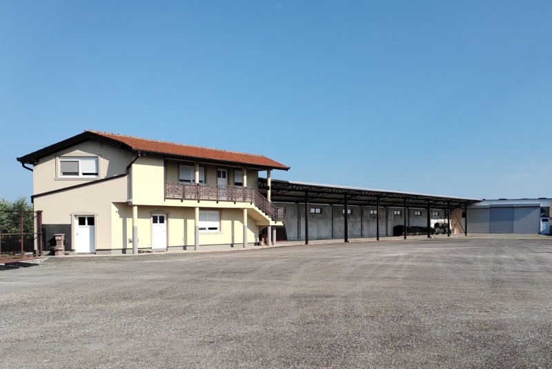
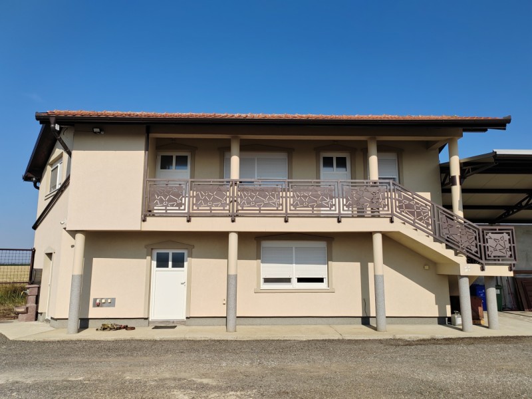
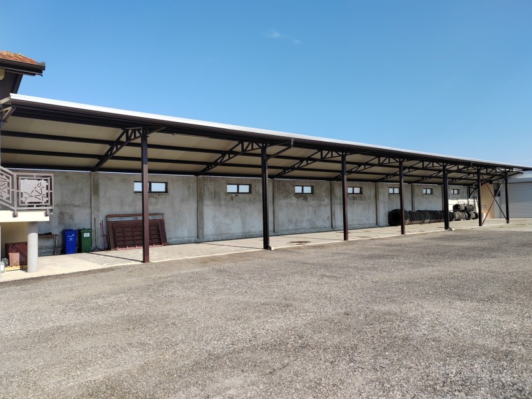
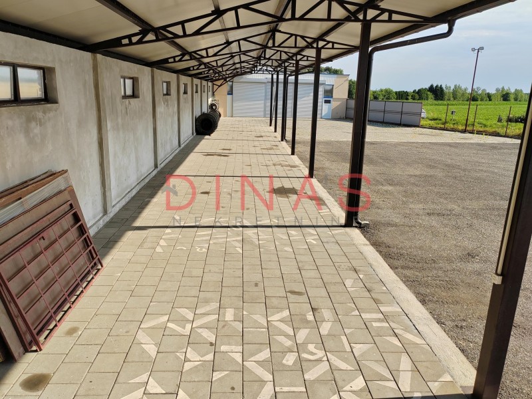
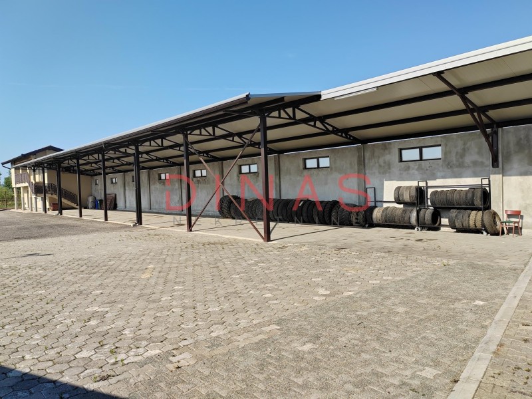
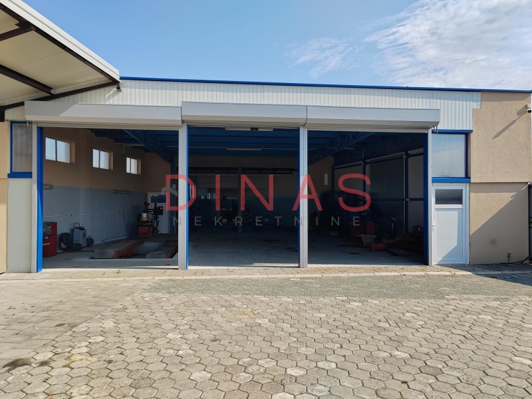
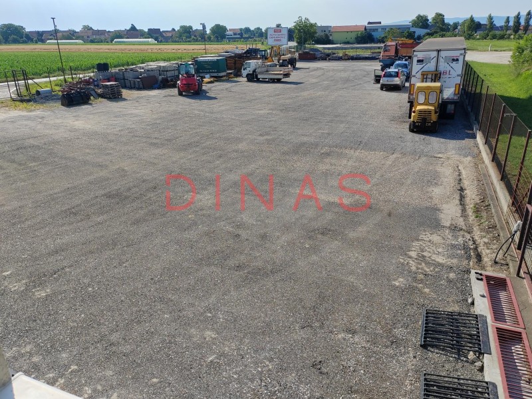
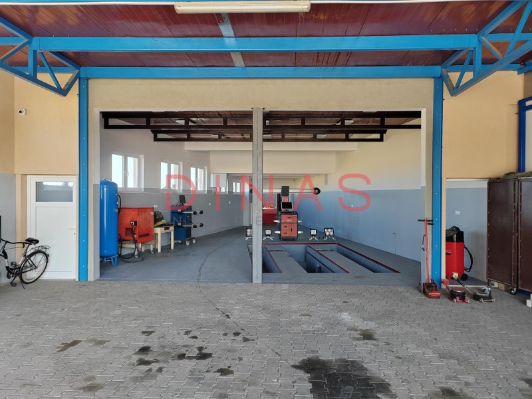
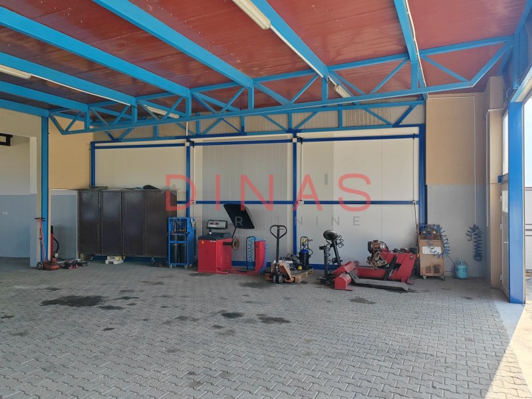
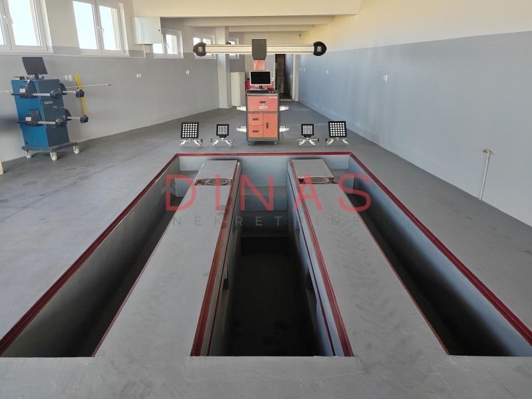
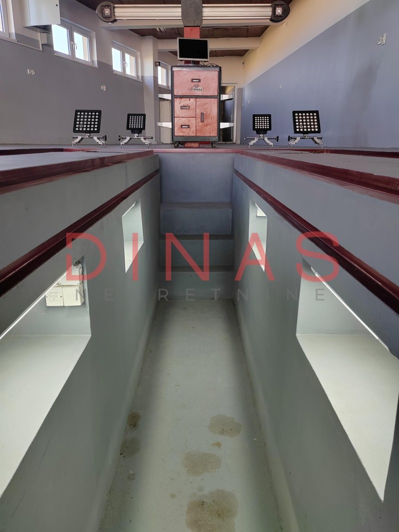
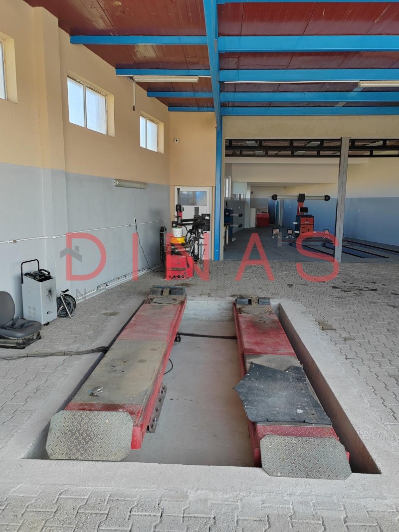
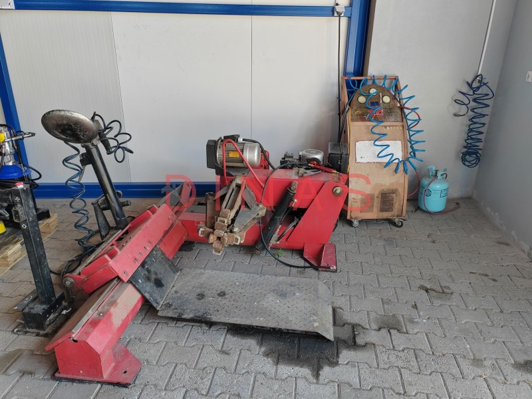
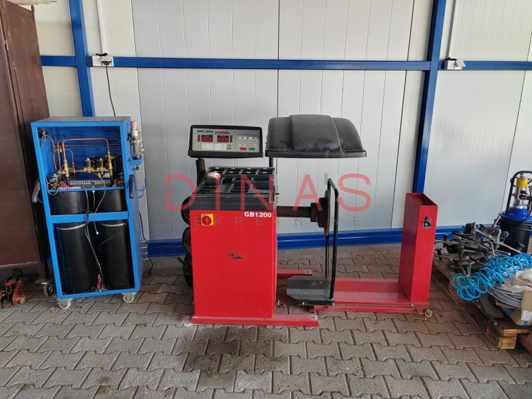
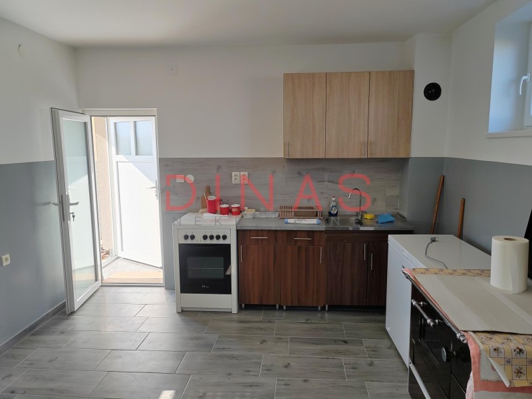
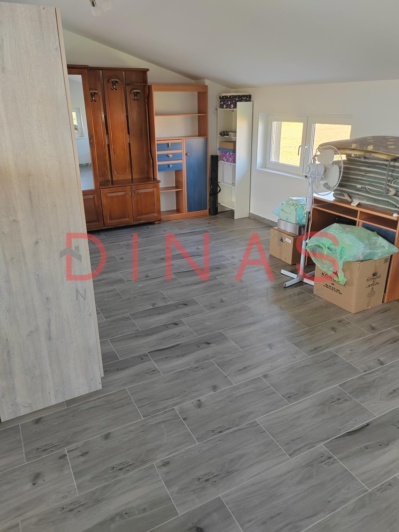
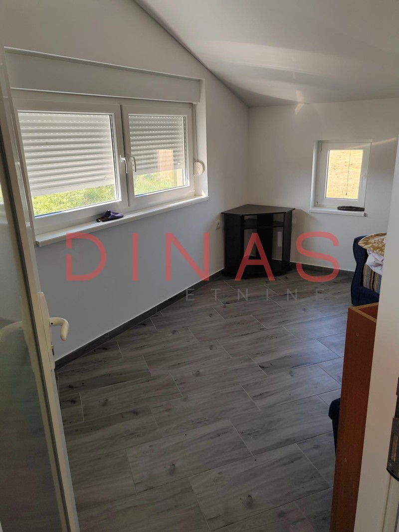
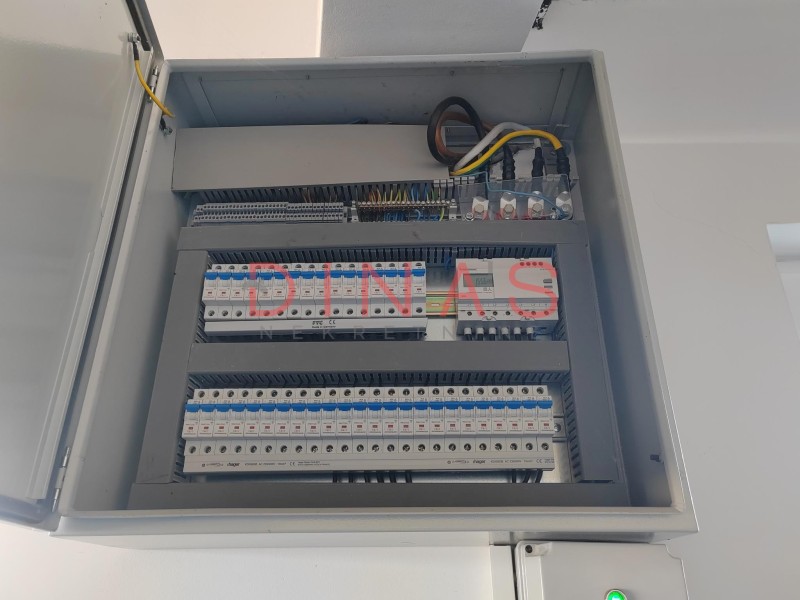
Commercial space and service workshop for rent with a large plot. The building consists of two units. The first plot, with a total area of 2,317 m², is fenced with clear wire, covered with crushed stone and shredded asphalt for heavy traffic (40+ tons), and includes an auxiliary outbuilding of approximately 12 m². The entrance gate is 12 m wide, and the entire property is lit by pole lights that turn on and off automatically. The space would be suitable for a truck parking lot, a car dealership, equipment sales, or a warehouse. The second plot has a total area of 1,551 m², with one residential/administrative building and one auxiliary building—an open-air shelter and a service/workshop. All buildings are new and unused. The residential/administrative building is designed as two separate units with wet nodes, connected by an external staircase. The ground floor is intended for office space. The building is fully insulated, with exterior (Demit facade) and interior (gypsum + glass wool) insulation. The areas of all buildings are registered in the land registry. The workshop is equipped with complete vulcanizing equipment for passenger and cargo vehicles (light and heavy), as well as optical equipment for passenger and light cargo vehicles (up to 3,500 kg), which, however, needs to be updated software-wise. The space is equipped with electricity (the fuse capacity has been increased from the standard 17.5 AH to 50 AH) and water, and there is also a drilled well for a larger supply. The area is under video surveillance with active monitoring. Individual leasing is available: the lot with the billboard for €1,500, and the facilities for €3,000 + €500 (if the installed equipment is also leased). Minimum lease term is 3 years. Brokerage fee is 100% of one rent, payable one time. For more information, call 0631062670
Location
Rumenka, Serbia
The map shows the approximate location.